Ottawa basement planning · clear scope · itemized estimates
Ottawa’s basement specialists
Basement Renovation Ottawa: Finishing, Legal Suites, and Flood Rebuilds
Tell us what your basement needs to become, and we’ll map the scope, constraints, budget drivers, and next step before you commit.
What we do
Our Basement Renovation Services in Ottawa
Each service speaks in its own voice. Pick the one that matches your basement and self-select into the right path.
How we work
A clear four-step process, from first call to finished floor
Every Ottawa project moves through the same four steps. You always know what comes next, what it costs, and who is on site.
-
Free in-home consultation
We come to your Ottawa home, measure, listen, and flag the constraints (egress, ceiling height, lot slope) most homeowners miss. No obligation, no pressure.
-
Feasibility & itemized quote
You get a written, line-by-line quote, a real cost range, and a clear yes/no on whether your basement qualifies as a legal suite, in-law, or income space.
-
Scope & fixed schedule
We confirm the scope, sequence the work, and give you a single project manager from first site visit to final walkthrough.
-
Build & walkthrough
The crew builds to the agreed scope, keeps the site moving, and walks the finished basement with you before closeout.
Where we work
Serving Ottawa and Surrounding Communities
Finishing
Finished basement spaces for everyday living
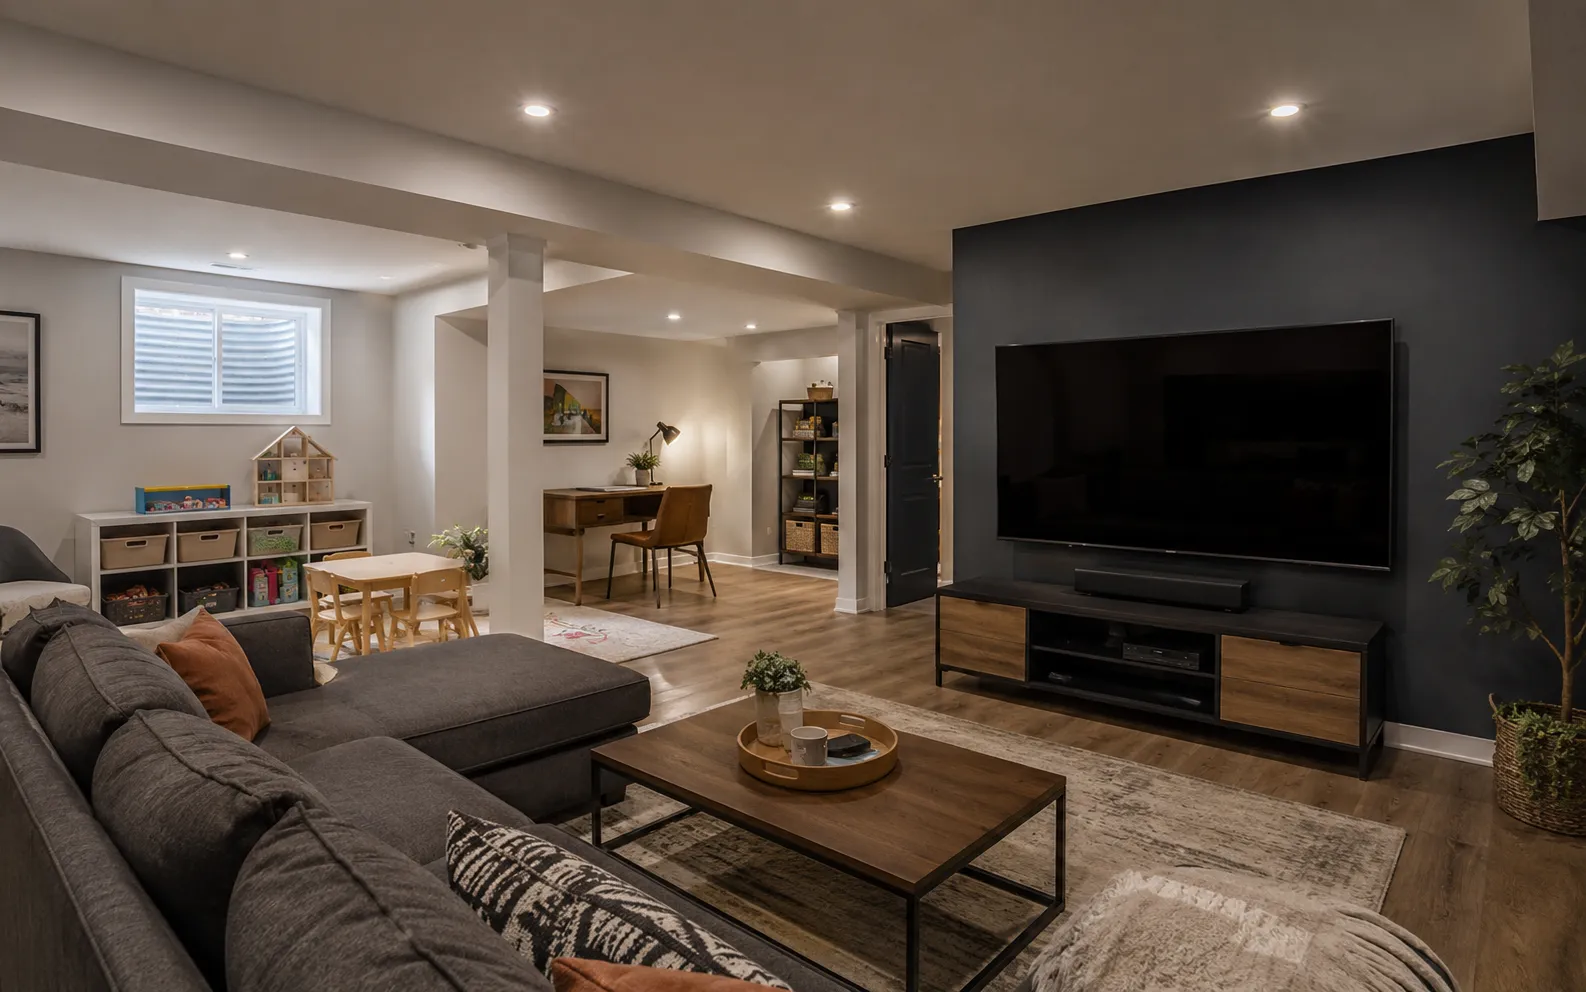
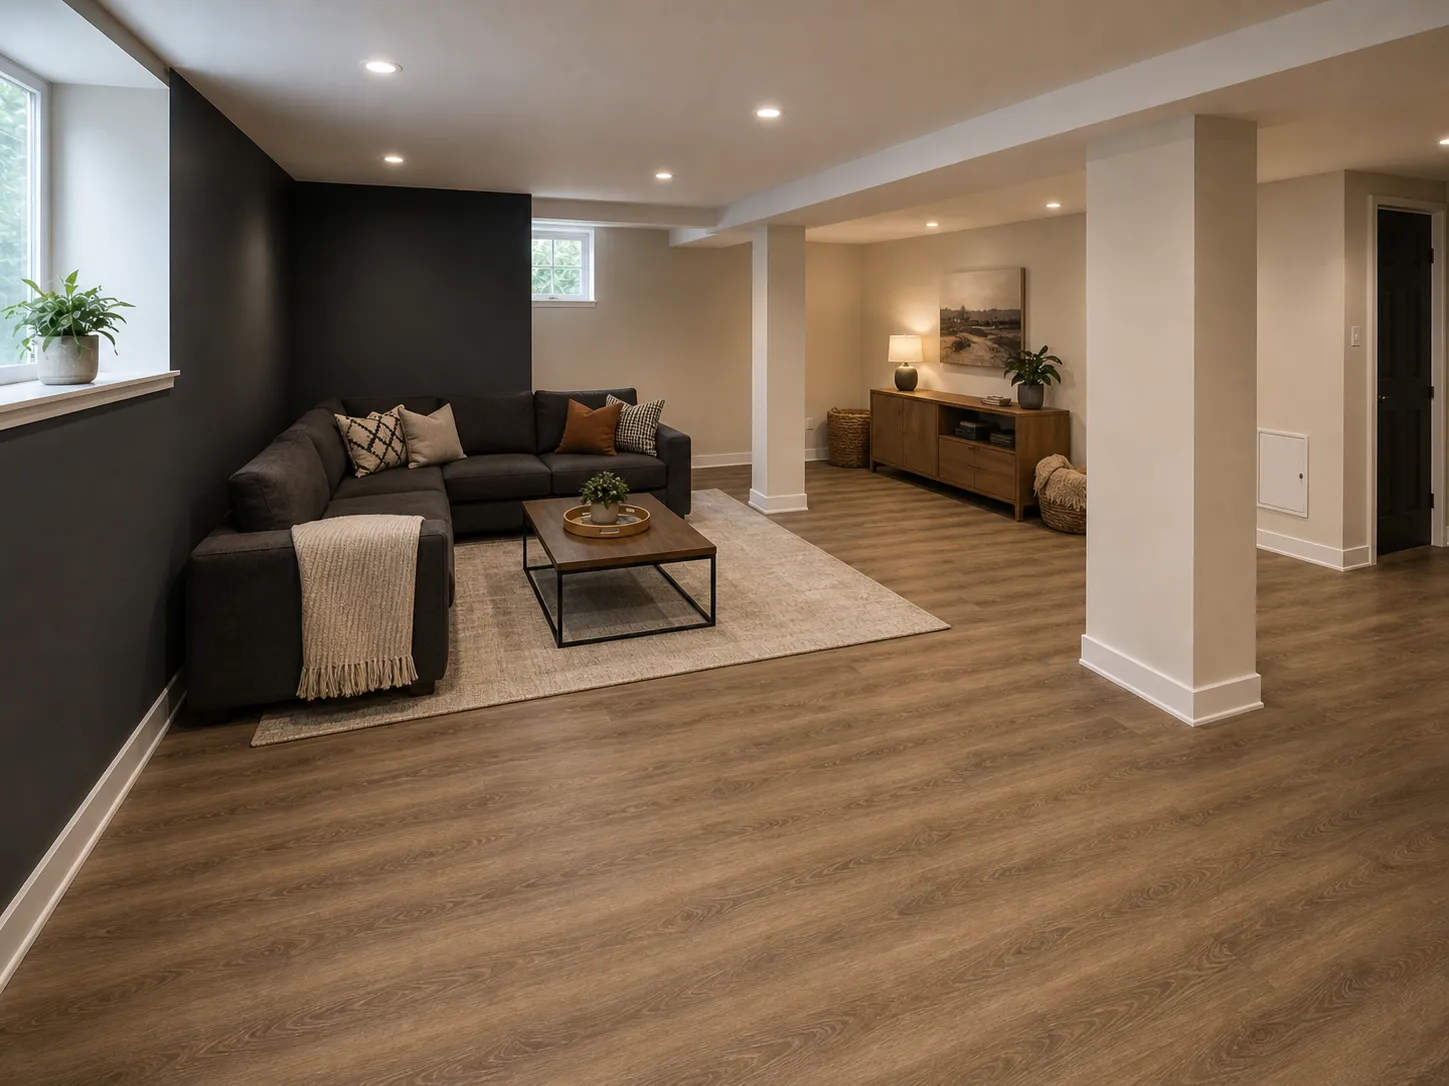
For Ottawa homeowners, an unfinished basement can become functional living space under the existing roof: a family room, home office, home gym, or home theater. We plan the layout, lighting, storage, and outlets around how you’ll use the room, then frame, insulate, wire, and finish to code.
And you’ll understand the number before we start: a finished basement in Ottawa typically runs C$45,000-C$95,000, then gets quoted line by line against your actual scope.
- Finished layout, lighting, storage, and bathroom scope planned together
- Budget drivers explained before you commit
- A build sequence that keeps decisions organized
- 1
- Coordinated path from consult to build planning
- 4
- Core paths: finish, suite, family, flood rebuild
- $45–95k
- Typical finished-basement planning range
- Same week
- Estimate path for ready projects
Estimate path
Plan Your Basement Project: Estimate & Feasibility Check
Share the project type, rough square footage, suite plans, and postal code. We’ll turn that into a practical next step and a planning range.
Planning ranges
What Ottawa basement projects typically cost
Useful planning ranges instead of the “every basement is different” non-answer. Your final number is set in the itemized quote before any work begins.
Ranges reflect typical 2025 Ottawa projects for planning only. Your final quote is itemized line by line, signed before any work begins. Read the full cost guide →
Representative transformations
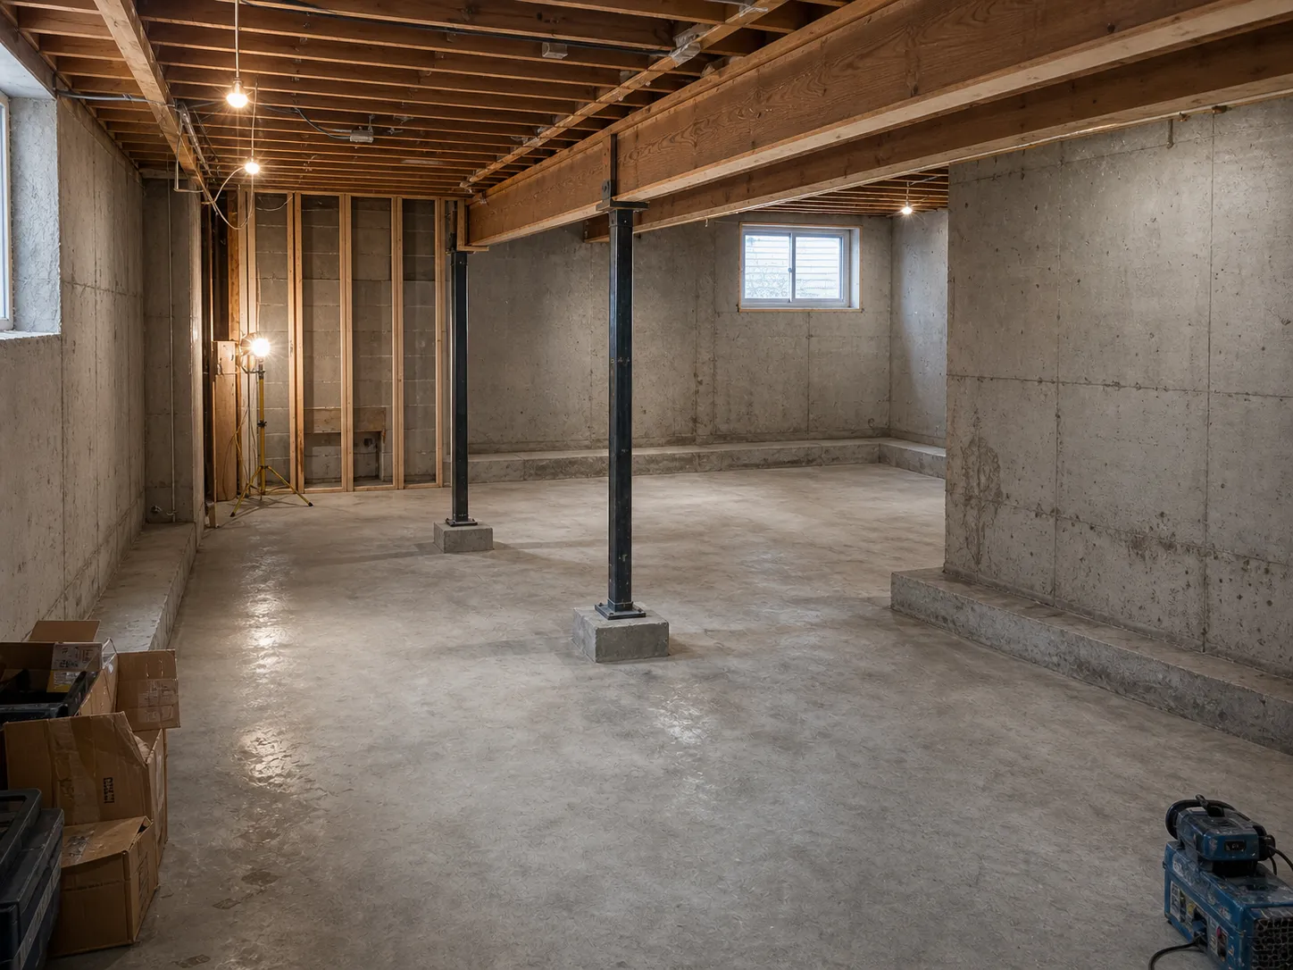
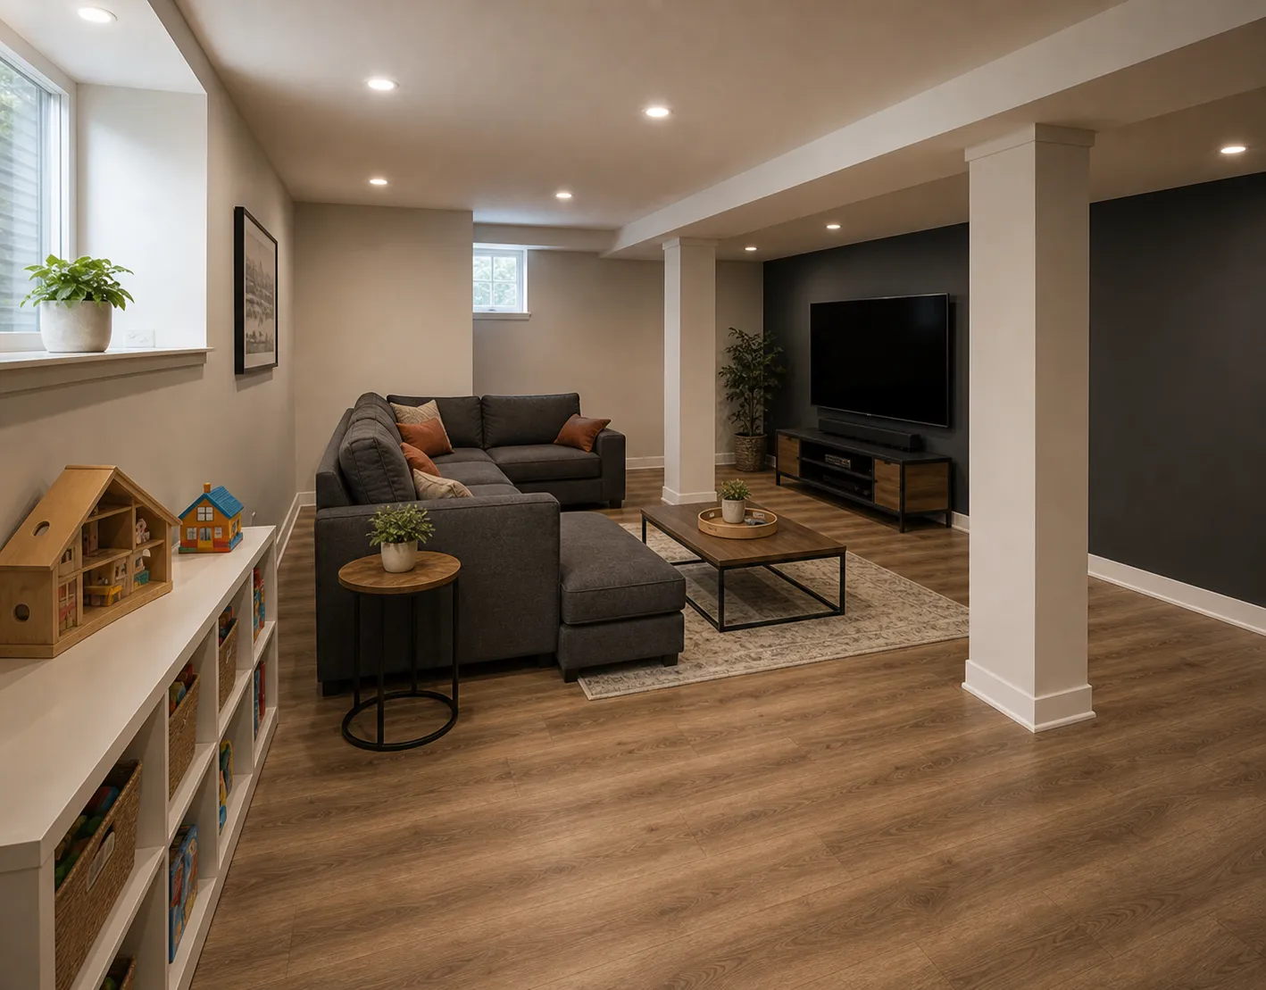
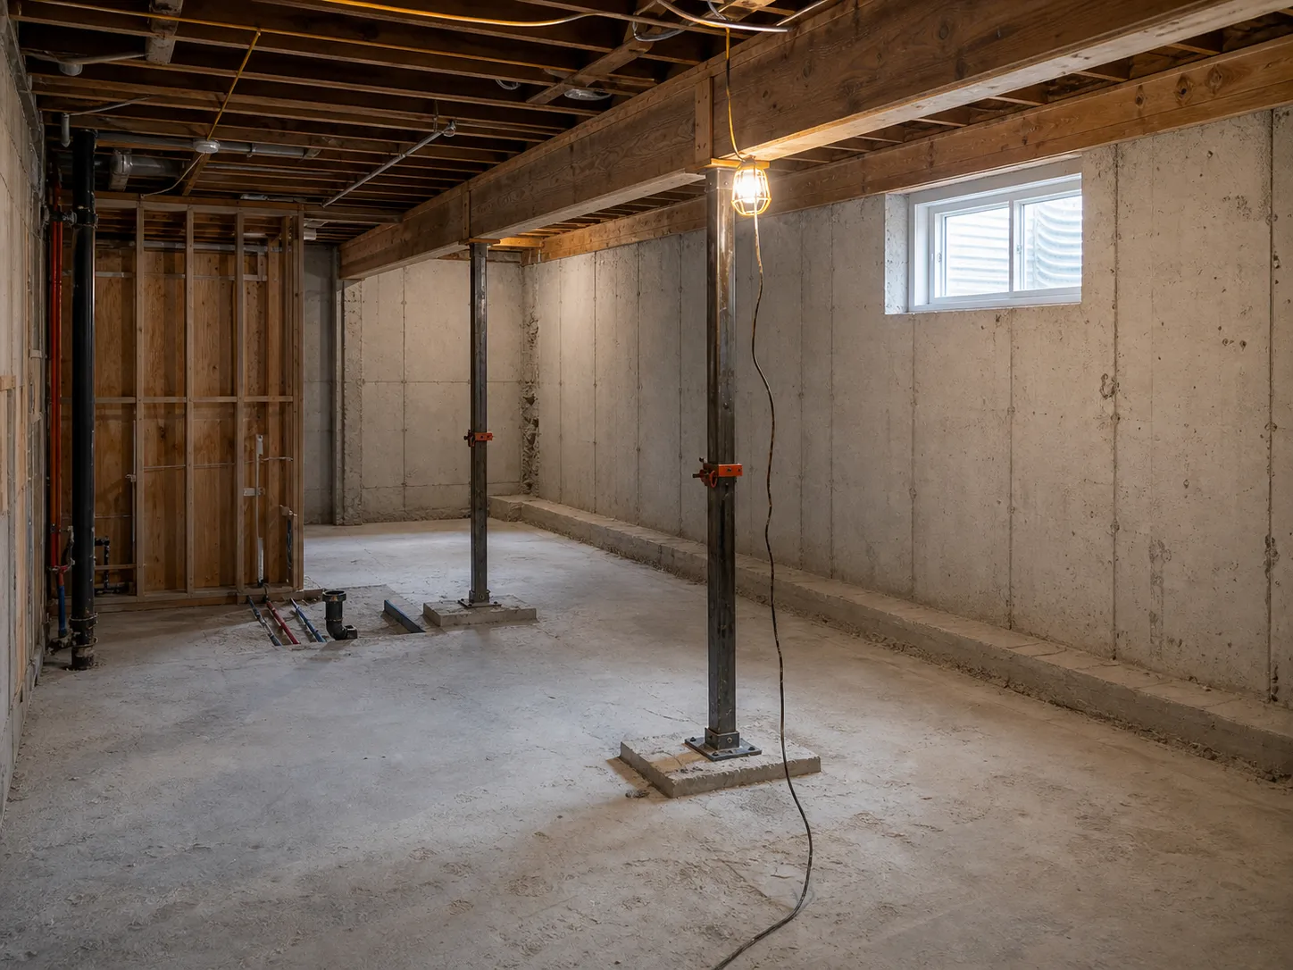
What the Same Basement Can Become
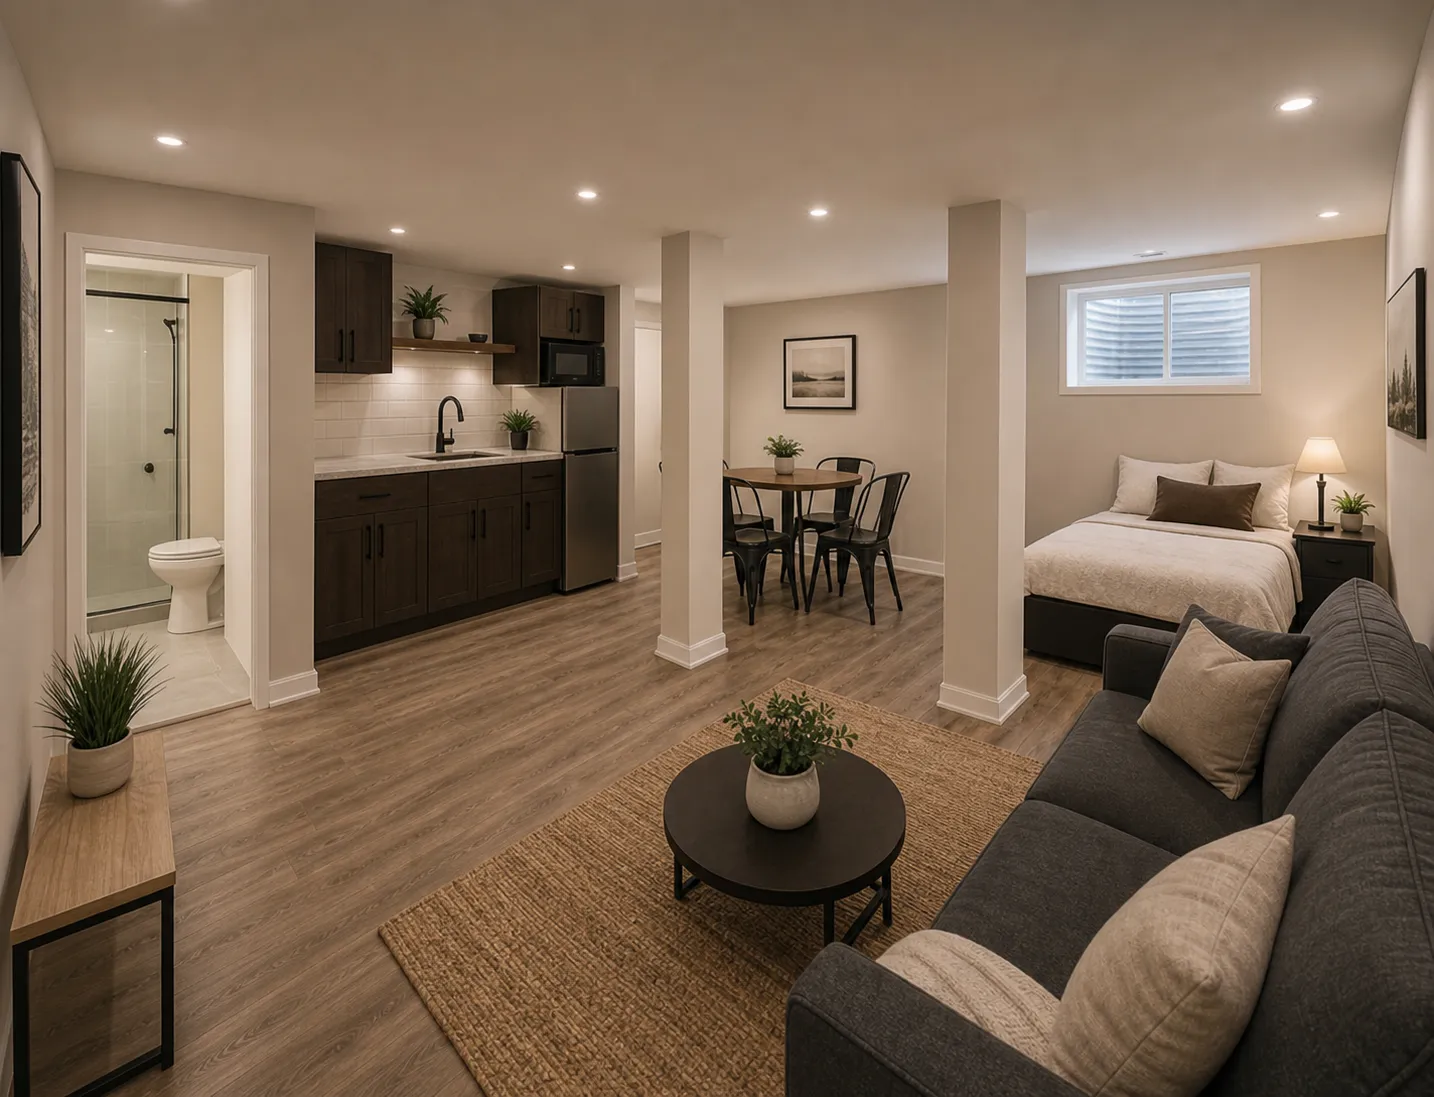
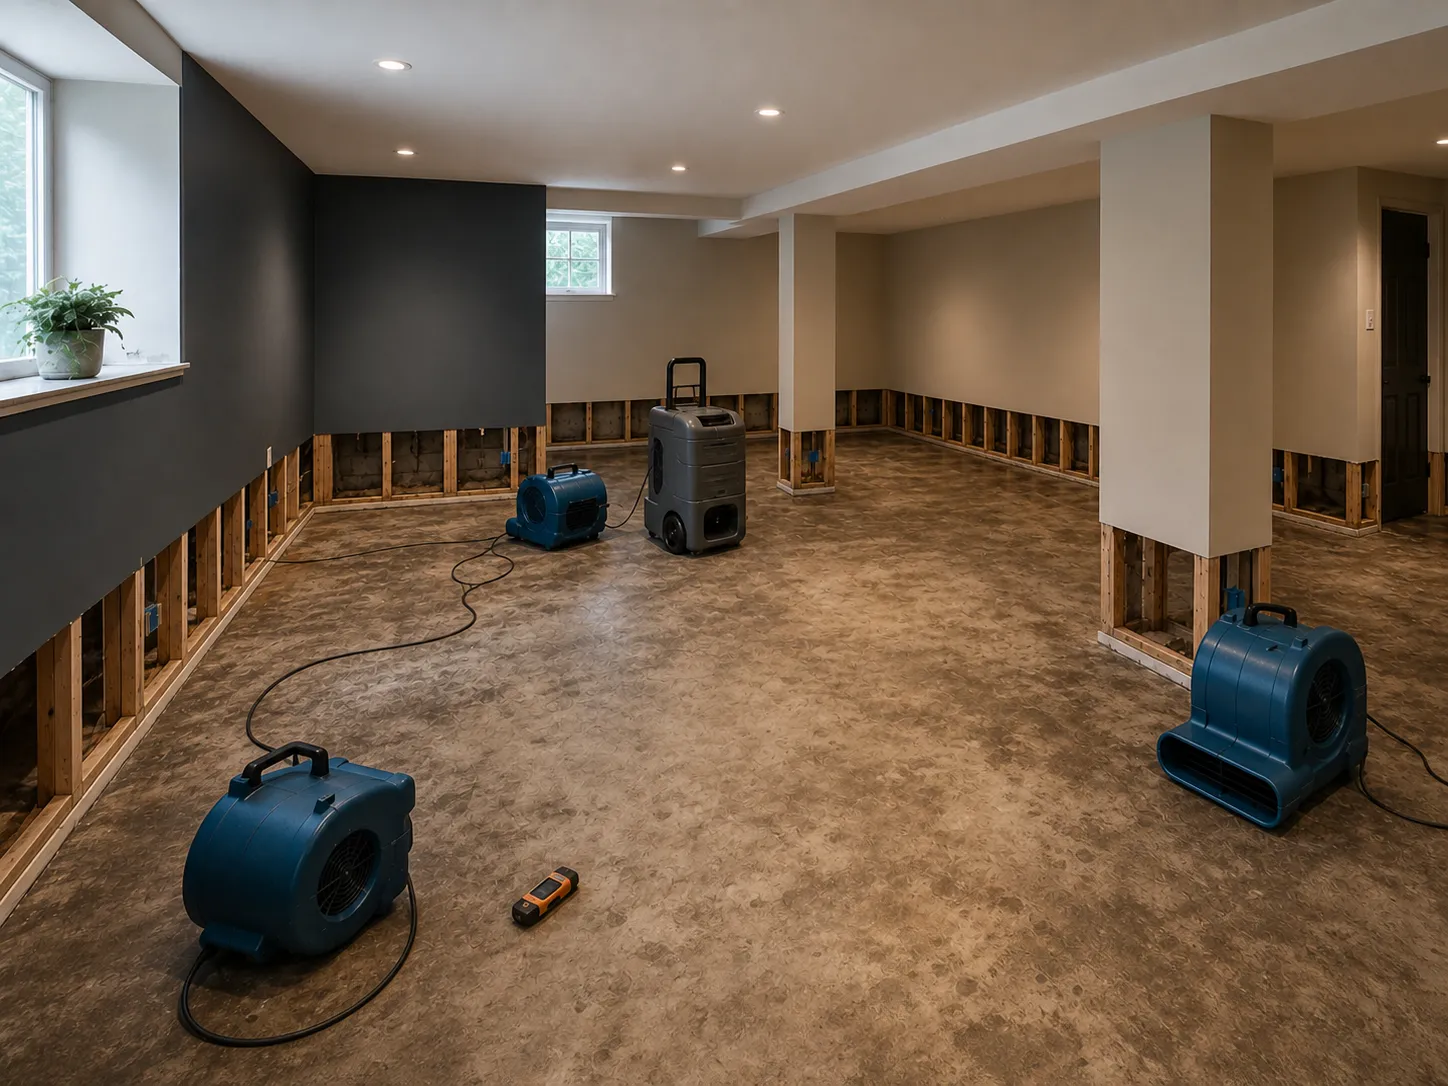
Typical Ottawa basement paths: finishing, legal suite conversion, and flood-safe rebuild planning, shown as before-and-after transformations.
Legal suites & SDUs
Secondary dwelling units for rental income or family
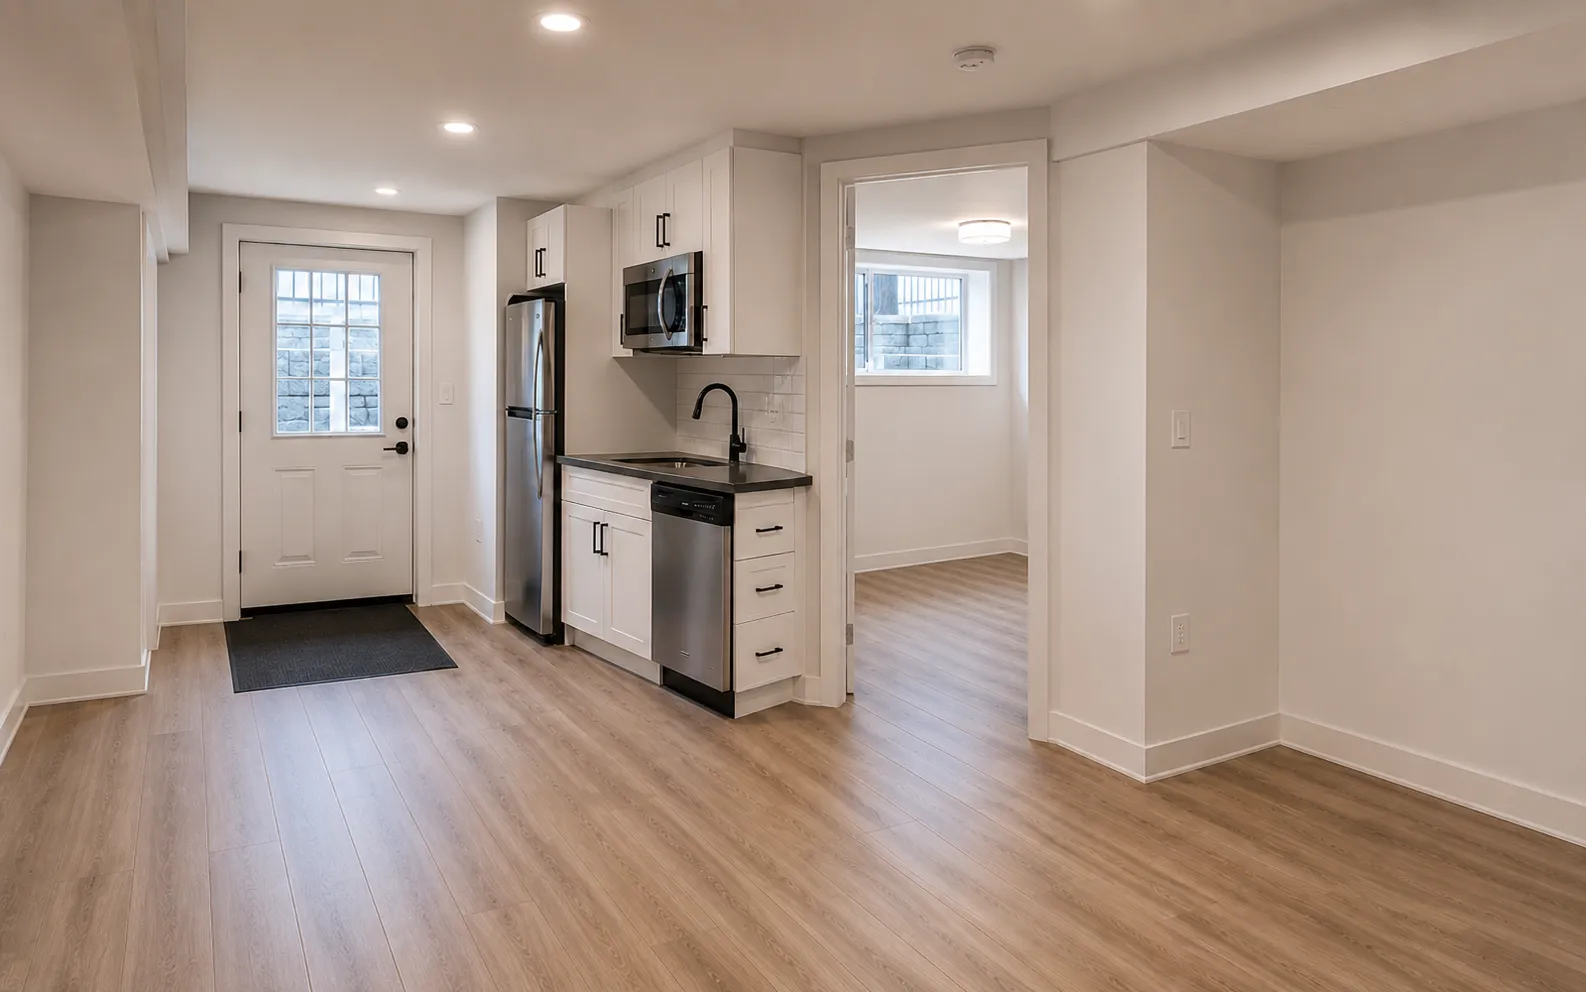
A legal secondary dwelling unit can create a rental home or independent living space for family. We review your basement’s suitability and handle the permit process, with egress windows, fire separation, ceiling height, and entrance requirements built into the scope.
The value is in solving the constraints early: layout, ceiling height, egress, fire separation, separate entrance options, and the finished plan that a renter or family member can actually live in.
- Egress, fire-separation, and ceiling-height brought to code
- Suite feasibility reviewed before the quote is finalized
- Walkout and separate-entrance options where the lot allows
What Ottawa homeowners ask
Common Basement Renovation Priorities
The same priorities come up across Ottawa basement projects: clear pricing, code-aware planning, and a crew that can take the work from first visit to final walkthrough.
Homeowners planning a legal suite need the number in writing before they commit. The useful quote is itemized, tied to the actual scope, and clear about egress, fire separation, ceiling height, and inspection requirements.
Legal basement suite
Flood work needs a phone-first path. Extraction, structural drying, moisture testing, mold-safe reconstruction, and a prevention fix all have to be handled in order, with no handoff halfway through.
Flood rebuild & SDU
A finished basement should feel like the rest of the house. That means code-correct framing, insulation, electrical, ventilation, flooring, trim, and a schedule that is explained before work starts.
Basement finishing, 720 sq ft
Why choose us
The Local Proof Stack
In a market where most competitors hide behind “call for quote,” these are the moves that earn trust before we ever see your basement.
Clear scope before you commit
You see the project path, assumptions, and budget drivers before work starts.
Itemized estimate path
Line-by-line planning replaces vague ballparks and surprise allowances.
Code-aware planning
We flag egress, ceiling height, drainage, electrical, and suite constraints early.
One accountable path
Finishing, suite planning, flood repair, and specialist work stay coordinated.
Priority flood triage
Flood requests get a direct next-step path instead of a generic quote form.
Ottawa-specific guidance
Local cost, rebate, and planning context is built into the consultation.
About
About Basement Renovation Ottawa
We’re an Ottawa basement team focused on one thing: turn basements into space worth having, finished family floors, legal income suites, safe in-law suites, and full flood rebuilds. We built the process around clear scope, practical planning ranges, and a quote you can understand before you commit.
Whatever your basement needs to become, we’ll tell you what it takes and what it costs before you commit. Then we’ll build it right.
Read our story and standards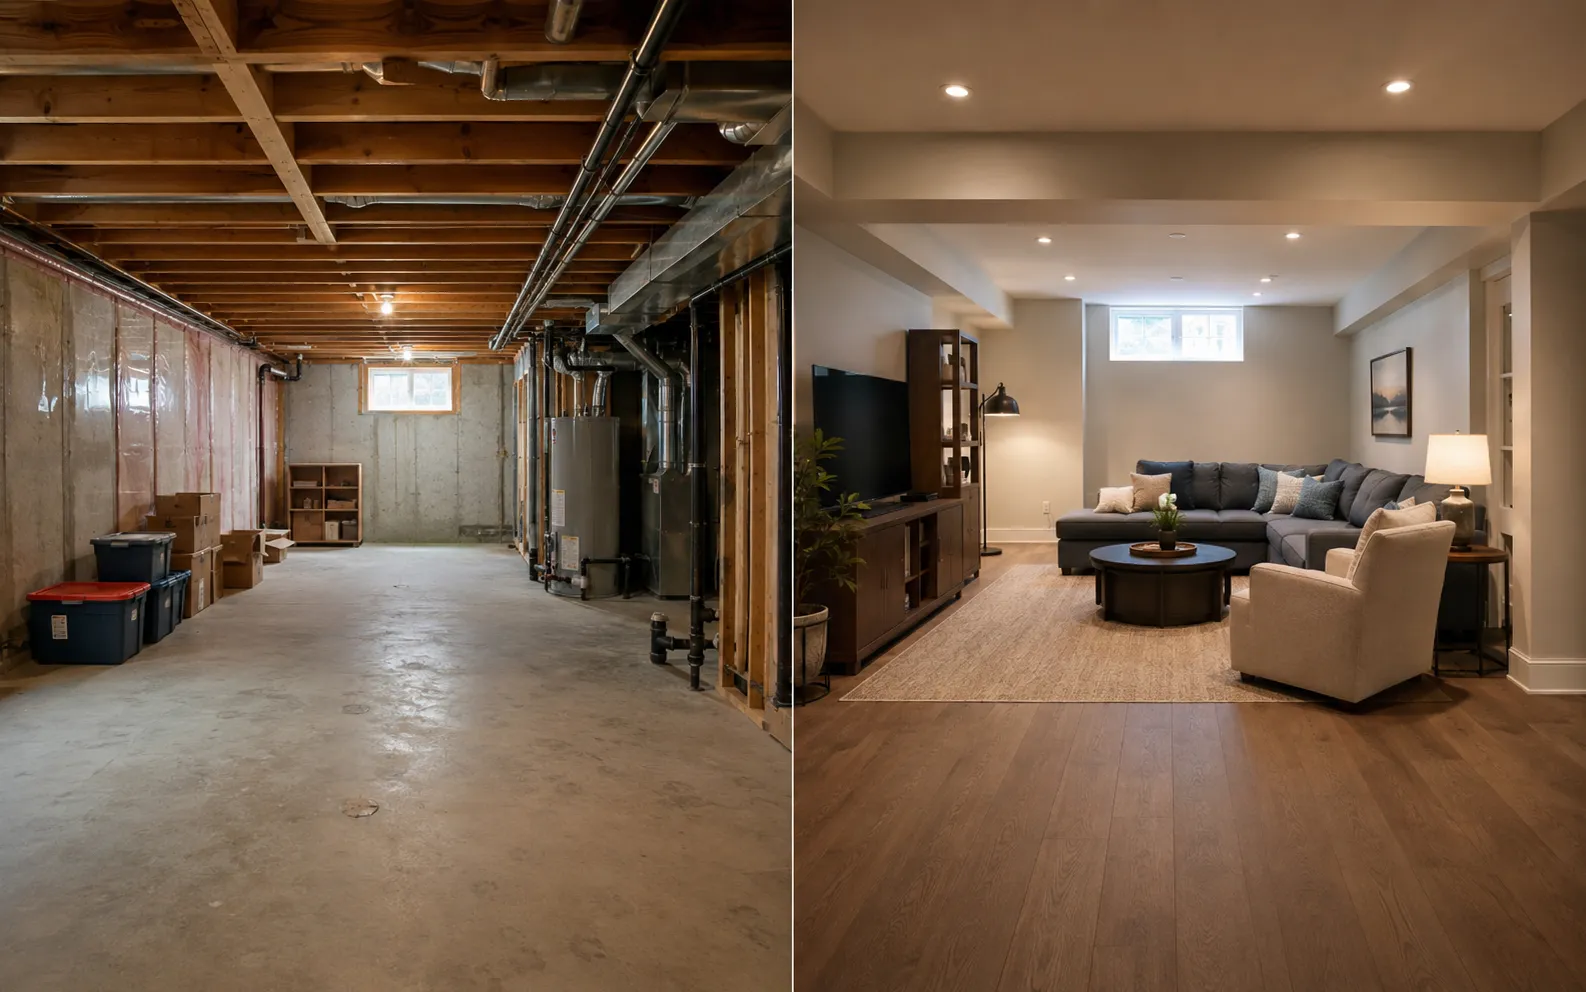
Learn first
Basement Renovation Cost & Planning Guides
Plain answers to the questions Ottawa homeowners ask before they call anyone.
FAQ
Basement Renovation in Ottawa: Quick Answers
Do you give useful price guidance before a site visit?
How do you handle code and feasibility questions?
Can you handle a flood from start to finish?
Which areas of Ottawa do you serve?
How long does a typical basement renovation take?
Do you offer financing or help with flood rebates?
Your next step
Book a Basement Feasibility Assessment
Low-commitment · answers can my basement legally become a suite
What happens next: we respond, book a no-pressure visit when useful, and give you clear answers on feasibility, cost, scope, or flood next steps before you commit.